Tuesday, May 14, 2013

More Progress - Day 38

The trim carpenters (Jim and Jake) went as far as they could today with the fireplace.  They need additional material before they can continue.  They put the vanity top on and started on the new replacement railing.  The painter came to get a sample of the wood so they could match the stain for the rest of the fireplace and will return on Thursday to stain!  I think tomorrow will be a day that we don't see much progress unless the material the carpenters need gets delivered.

Today's pictures:

It doesn't look too much different than yesterday, but they finished up the molding above the fireplace and the base molding.  
They also put on the handles and drilled for the drawer handles so they are ready to go when they come in!
Waiting for the rest of the molding.
Ready for staining!


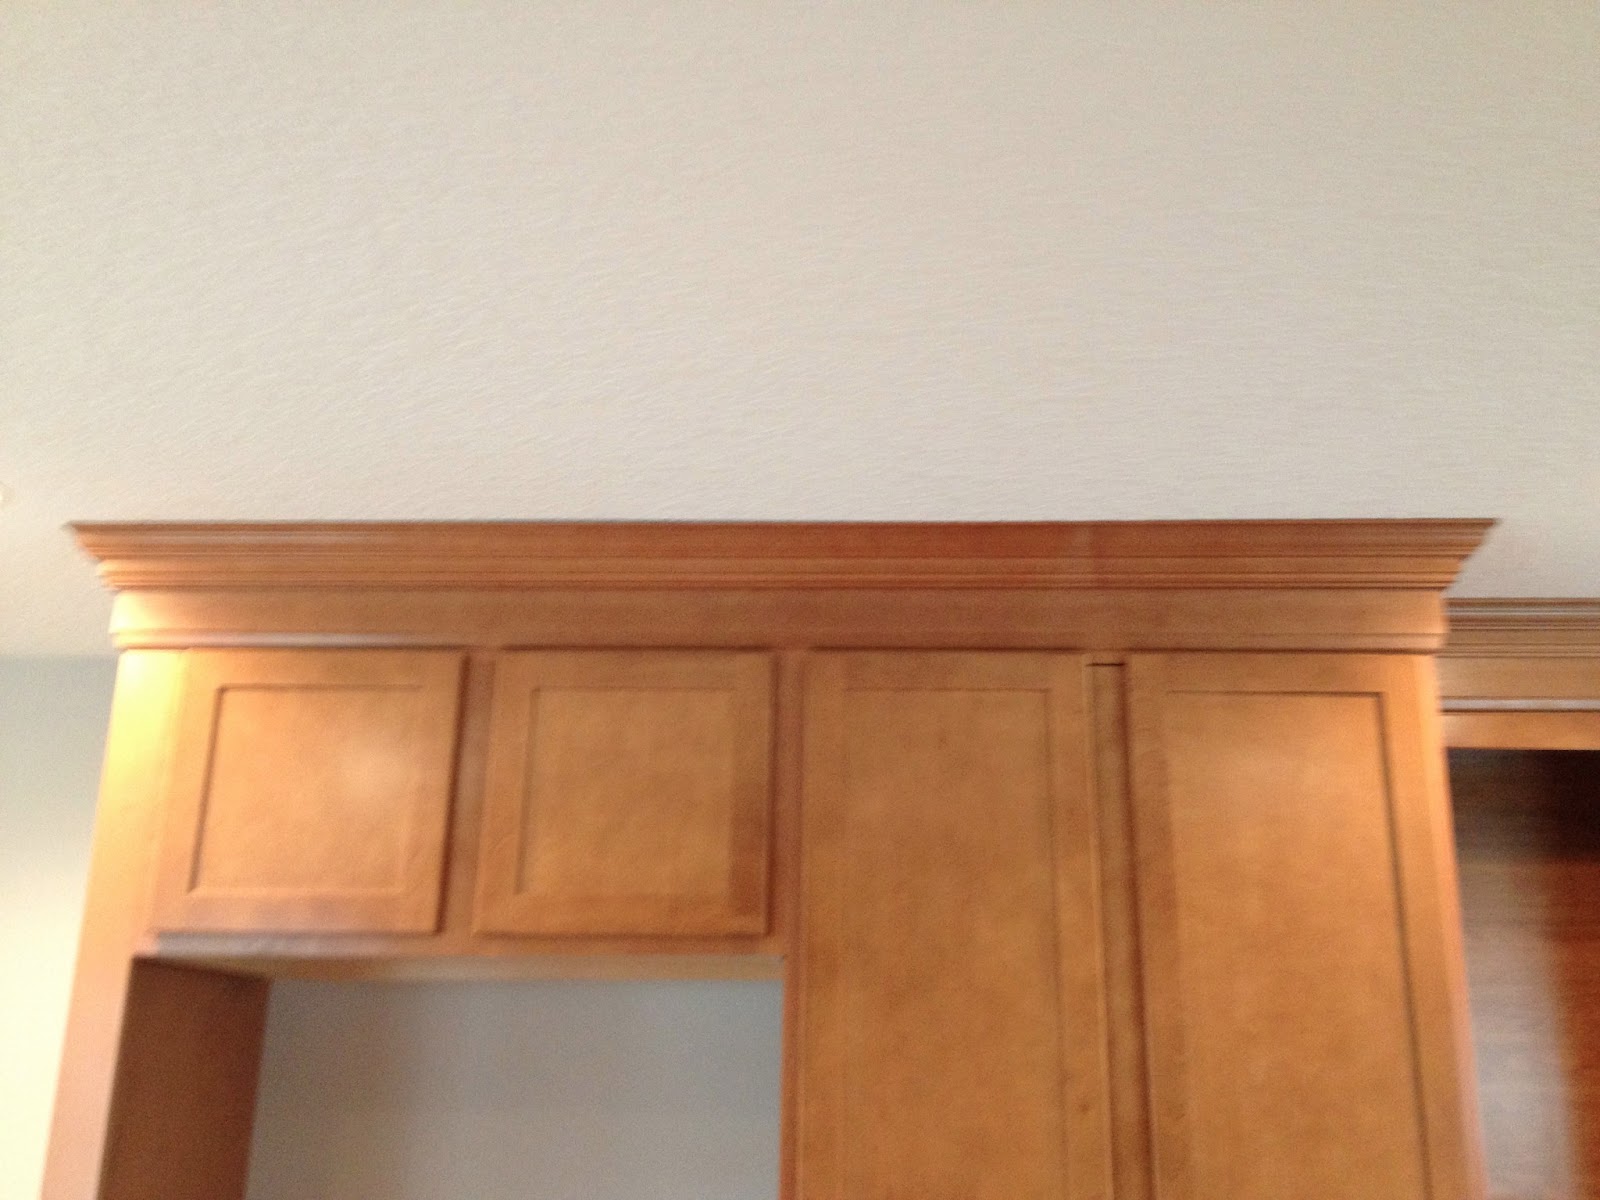
A closer look at the molding and door handles.


An up close and personal look at the molding for the area above the fireplace.
Just about ready for Tim's TV.


They installed the vanity top in the bathroom.


A closer look at the vanity top.


The start of the new railing. 
Beats the white wrought iron, for sure!!

Probably not much to update tomorrow, but we will see!


Monday, May 13, 2013

Fireplace - Day 37

Jim and Jake worked MOST of the day on the fireplace!  They still have some to go, but it looks very nice!  They did get the bathroom vanity installed and the bathroom trim finished too!

Not many pictures today!


The shelf areas are shaping up nicely!


They used furniture molding around the bottom of the cabinets and the legs of the fireplace rather than the white molding used everywhere else (fancies it up a bit!)


The bathroom vanity all installed and the trim DONE!
They will put the vanity top and the door hardware on tomorrow. 

Friday, May 10, 2013

Trim/Paint Continued - Day 36

The trim in the family room, except for the fireplace, was done today.  The fireplace needed lots of discussion and calculating, but they are making progress!  The bathroom vanity came today, it will get installed (along with the woodwork) next week.  The first coat of paint was completed today too!  That was the stairway (a little tricky!) and the wall by the front door.  This covered Tim's faux painting - he doesn't seem too depressed to see it go!  The painters still need to paint the woodwork and the put the final coat on the walls.  I think that will happen next week too!

Today's pictures:


Base in family room.


More family room base.


The door to the basement.


Cabinets all installed.
They built the tops for the cabinets, the legs for the mantel, and put up supports for the back walls of the shelves.


The bathroom vanity.
It will probably get installed on Monday.
We have an all white sink/counter top and oiled bronze faucet, so I think it will look great!


Landing walls.  
They are a different color, but it is hard to see in the picture.


Stairway wall.


Other stairway wall.

No work planned for the weekend!


Thursday, May 9, 2013

Cabinets - Done! - Day 35

The cabinets are all done to include "handles"!  Did I get that right, Scott?  The trim is almost done, we are just waiting on the door to the basement and the bathroom vanity.  The cabinets that go next to the fireplace came today and were also installed.  No need for the file cabinet now!

Today's pictures:


South kitchen wall.


North kitchen wall.  
Still need to finish off the back of the one cabinet.


Different view of the North wall.
Love the drawers!


Base trim in the eating area (with a little of the window sneaking in!)


Entry hall.


Another view of the entry hall (love the diagonal wall!)


They replaced the ugly top thing (yes, that is the technical term!). 
The stringer will be painted white and Tim's faux painting will be covered with our final shade of gray.


Landing.


Other side of stairway.


Trim around kitchen windows.


Sliding glass door has new trim.
The door will also be painted white. 
It looks like we have one more thing to buy - can't have the brass door handle!


Base trim in kitchen.


They put the cabinets in place next to the fireplace.
The file drawers are my favorite part of this.
I think Tim's favorite is probably the cabinet to hide the electronic stuff (another technical term!).

The shelves next to the fireplace are on tomorrow's "To Do" list!


Wednesday, May 8, 2013

More Cabinets and Trim - Day 34

All the cabinets are installed, and have doors!  They started on the crown mold at the top of the cabinets and it looks GREAT!  They also continued installing the woodwork.  The living room is done and the dining area is almost done.  It still needs to be painted (white) but it really looks nice! They also put up the drywall around the fireplace.  I think the cabinets that go next to the fireplace might be here tomorrow.  They also measured for the counter tops.  Those will take at least two weeks to come in because they are very busy right now.  

Here are today's pictures:


Doors and crown mold!


South wall of the kitchen.
You can see how good the crown mold looks!


View of the peninsula from the eating area.
It is not quite finished yet!


More doors, and Tim (I have a feeling this may be a frequent pose!)


North kitchen wall, not quite done with the crown mold yet!


A closer view of the crown mold.


Woodwork in the eating area.
You can see the woodwork against both colors.


Living room.


More living room.
The window will be all white.


More living room, and new heat registers!


Hall closet.  The trim will all be white.


More living room.


Window in eating area.


Dry wall around fireplace.
The brick that is showing will be covered by cabinets and shelving.

More of the same predicted for tomorrow!


Tuesday, May 7, 2013

We Have Cabinets! - Day 33

Not only do we have cabinets, we have BEAUTIFUL cabinets!  Still some more to install but the majority of them were put up today.  We also have doors on the closet and bathroom.  Not that there is a need for a door on the bathroom right now since there is no toilet, but we will need it eventually so better to have it, especially since the bathroom is right inside the front door now!  They also installed wiring for the ever important TV and the other miscellaneous electronics before the fireplace wall is put in place.  Lance also insulated behind the fire box so NO cold air will get through this winter.  Guess this means I don't have to find a blanket to put in front of it this year!  He also prepped the stairway wall for paint.  We are moving right along!!

Here are today's EXCITING pictures!


The kitchen view from the eating area.


The first cabinet (from the left) is for the refrigerator, the second is the pantry (not sure if I will ever fill this up!) and the upper cabinet will have a glass door to show off the crystal that belonged to my mom and Tim's grandma.  (Yes, we do use that crystal, be it one time a year!) 


View from the family room.


LOVE, the pull out shelves!
No need to sit on the floor to look for things anymore!


Surprise!  I didn't know I got one of those!


More glorious pull outs!


A closer view of the cabinet with glass door.


View from the front entry.


The back wall.  
I am so excited for drawers, we only had two drawers in the old kitchen!


The closet door.


The bathroom door.


This is the behind the scenes wiring above the fireplace.


Insulation to close any possible gaps!


They used spray foam first, then the bats of insulation.


This is a sideways view of the steps to the second floor, prepped for painting!

Lots of progress made today, more to come!